Leave a Message

By providing your contact information to Joe DeVizio, your personal information will be processed in accordance with Joe DeVizio's Privacy Policy. By checking the box(es) below, you consent to receive communications regarding your real estate inquiries and related marketing and promotional updates in the manner selected by you. For SMS text messages, message frequency varies. Message and data rates may apply. You may opt out of receiving further communications from Joe DeVizio at any time. To opt out of receiving SMS text messages, reply STOP to unsubscribe.

Thank you for your message. We will be in touch with you shortly.

Explore Our Properties

Property Description

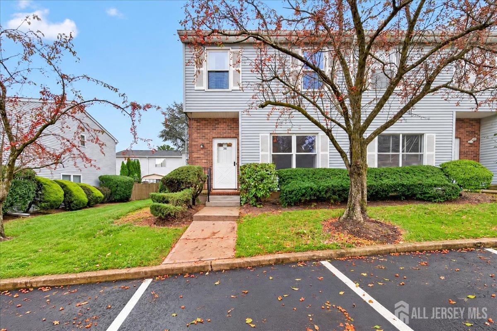
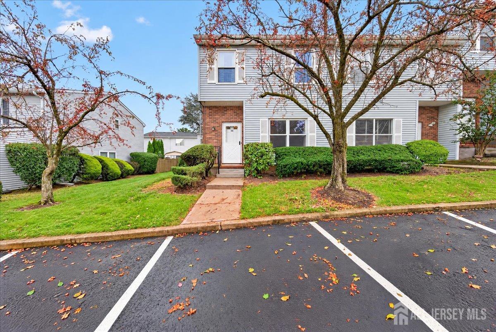
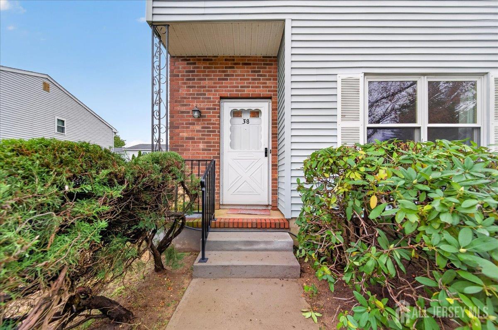
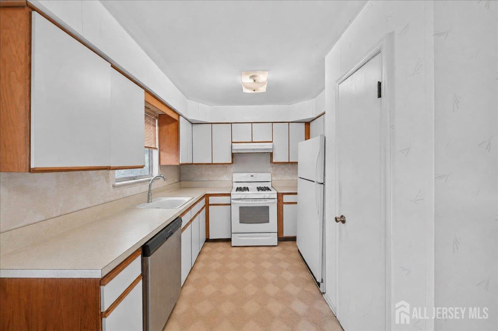
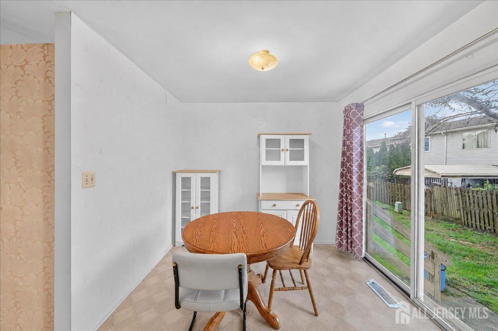
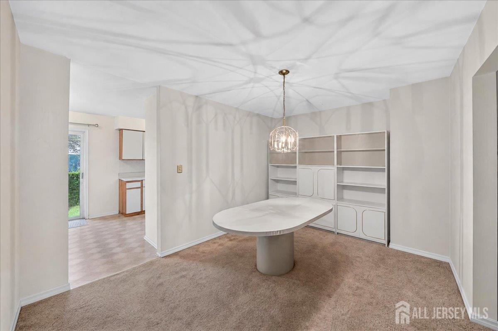
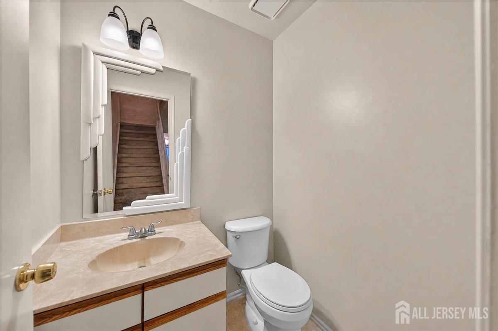
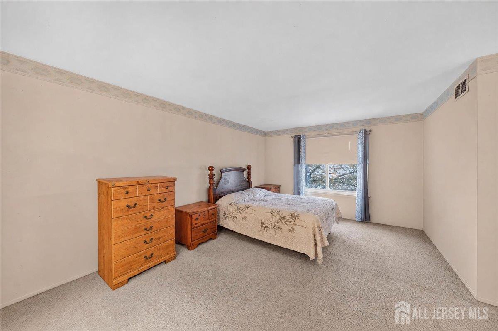
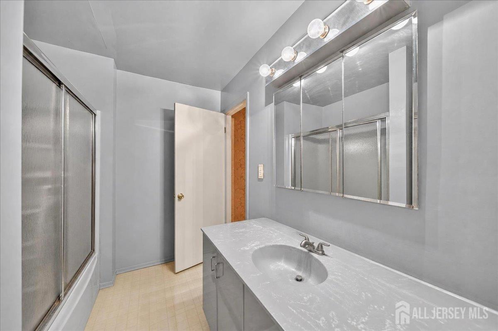
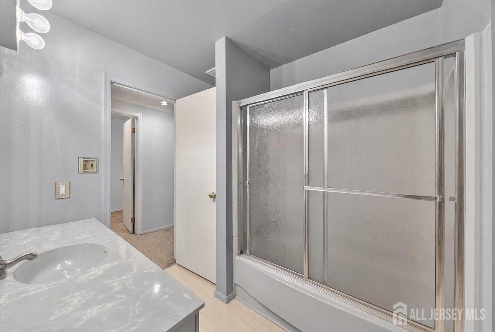
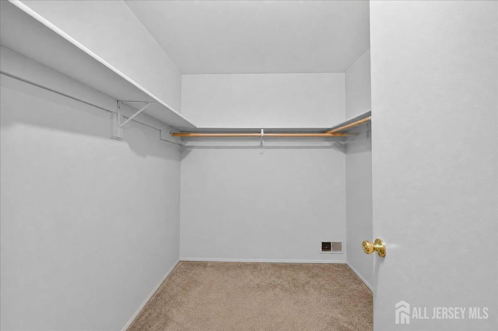
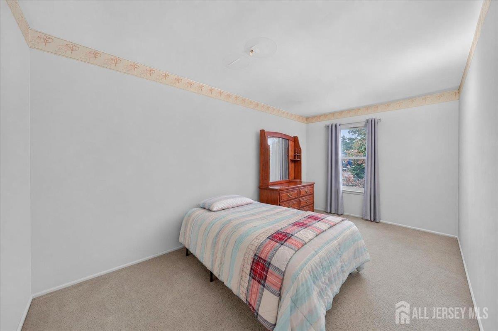
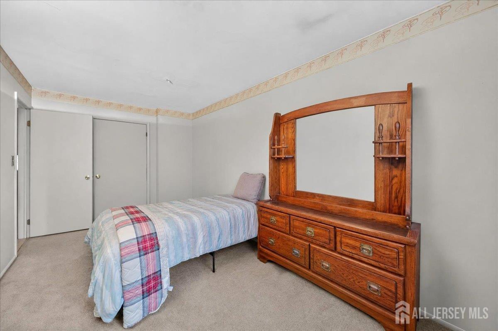
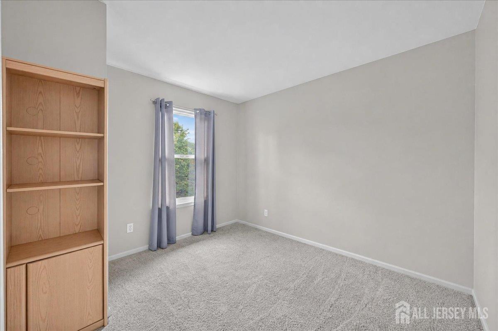
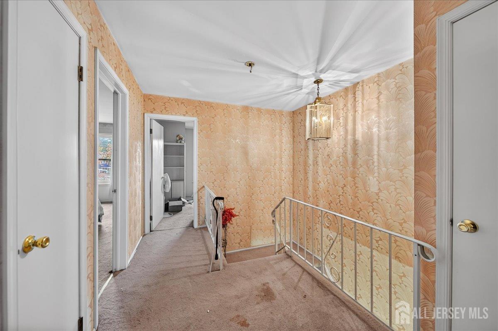
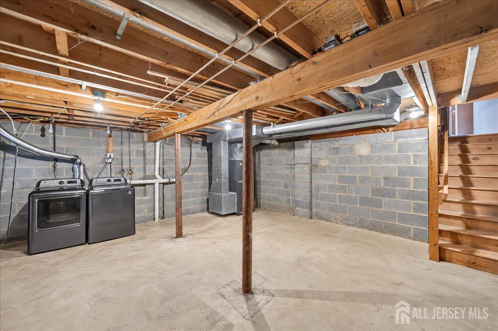
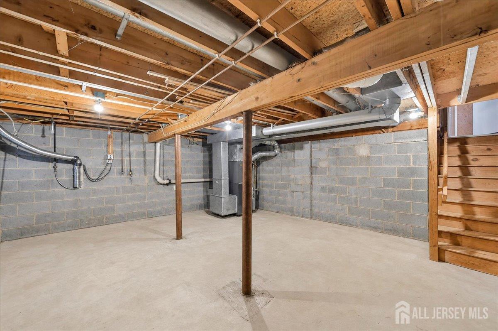
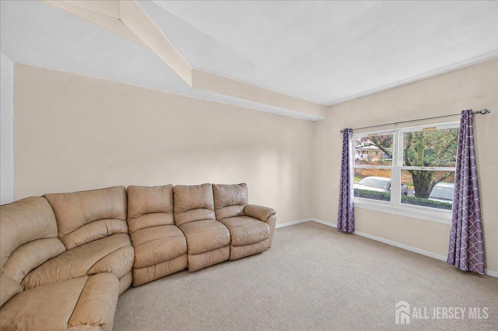
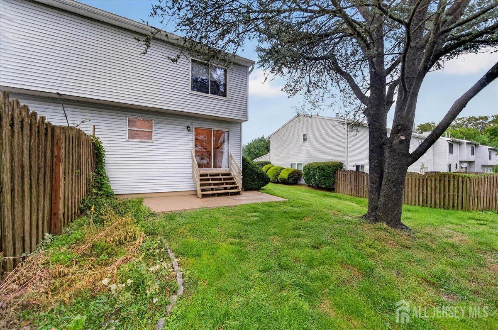
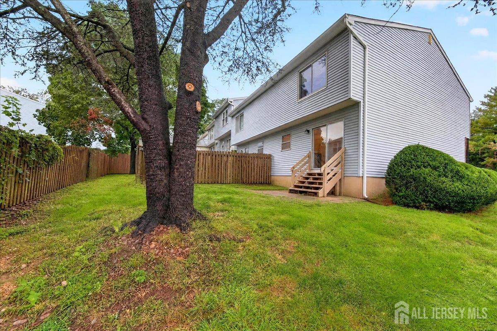
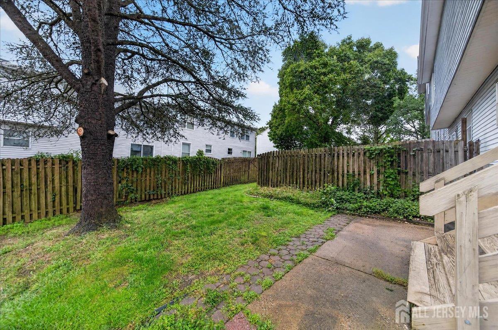
WOW!! Want Value? This inviting 3-bedroom, 1.5-bath townhome offers comfortable living spaces and plenty of opportunity to make it your own. HANDYMAN SPECIAL. The Living room with a large window creates a welcoming place to relax, while the separate dining area is perfect for everyday meals and entertaining. The kitchen features ample cabinet and counter space, a gas range, and a dishwasher. Three bedrooms and a spacious wardrobe closet provides room for comfortable living and storage. Central HVAC. Large basement with HIGH Ceilings. Sunken Living Room. Sliding glass doors lead outside to a patio and grassy backyard framed by mature landscaping. The perfect setting for enjoying your morning coffee or unwinding outdoors. Bring your personal touch and make this charming home your own. This home needs a little TLC. ACT FAST!!!

Overview

Property Status
For Sale
Lot Size
653 Sq.Ft.
MLS ID
2705179R
Property Type
Townhouse
Year Built
1990

Features & Amenities

Neighborhood
Jamesburg
Architecture Styles
Townhouse
Stories
2
Water Source
Public
Utilities
Electricity Connected, Natural Gas Connected
Roof
Asphalt
Lot Features
See Remarks, Level
Parking
2 Car Width, Asphalt, Paved, Assigned
Heat Type
Forced Air
Air Conditioning
Central Air
Appliances
Dishwasher, Gas Range/Oven, Refrigerator, Range
Other Interior Features
Kitchen, Bath Half, Dining Room, Family Room, 3 Bedrooms, Bath Full, None
Sewer
Public Sewer
Other Exterior Features
Fencing/Wall, Yard
Sales Price
$389,900
Real Estate Tax
$7,662/yr
Maintenance Fee
$260/mo

Downloads

38 Deerfield Lane

Schedule a Tour

We would love to help you see this beautiful home! As a full-service brokerage, we can help you tour. Please submit an offer, and answer questions about the buying process.

Thank you

for your interest in 38 Deerfield Lane, Jamesburg, NJ 08831

38 Deerfield Lane
Navigate
Jamesburg

Explore Jamesburg

A local gem, offering expansive green spaces, hiking trails, and picnic areas for residents and visitors to enjoy.

read more
38 Deerfield Lane
explore in 3d

Mortgage Calculator

Estimate your monthly mortgage payment, including the principal and interest, property taxes, and HOA. Adjust the values to generate a more accurate rate.
$0,000 Your Payment 20 15 65
$0,000 Your Payment

I'm Interested In

38 Deerfield Lane

or
  • CallJoe Devizio

    License #48499

    (848) 203-4020
  • Follow Us On Instagram